
City of Brighton
Project: Staybridge Suites (IHG Hotel) — Prairie Corner
Location: 2019 Barr Place, Brighton, Colorado
Project Type: Commercial Hospitality (Extended-Stay Hotel)
Momentum Role: Civil Design (Site/Civil + Drainage + Erosion & Sediment Control)
Overview
Momentum Civil Consultants provided civil engineering design for the proposed Staybridge Suites in Brighton—an extended-stay hotel development in the Prairie Corner area just east of I-76. The project required a coordinated civil package that balanced guest access, parking efficiency, utility service planning, and stormwater compliance under City of Brighton and Mile High Flood District (MHFD) criteria.
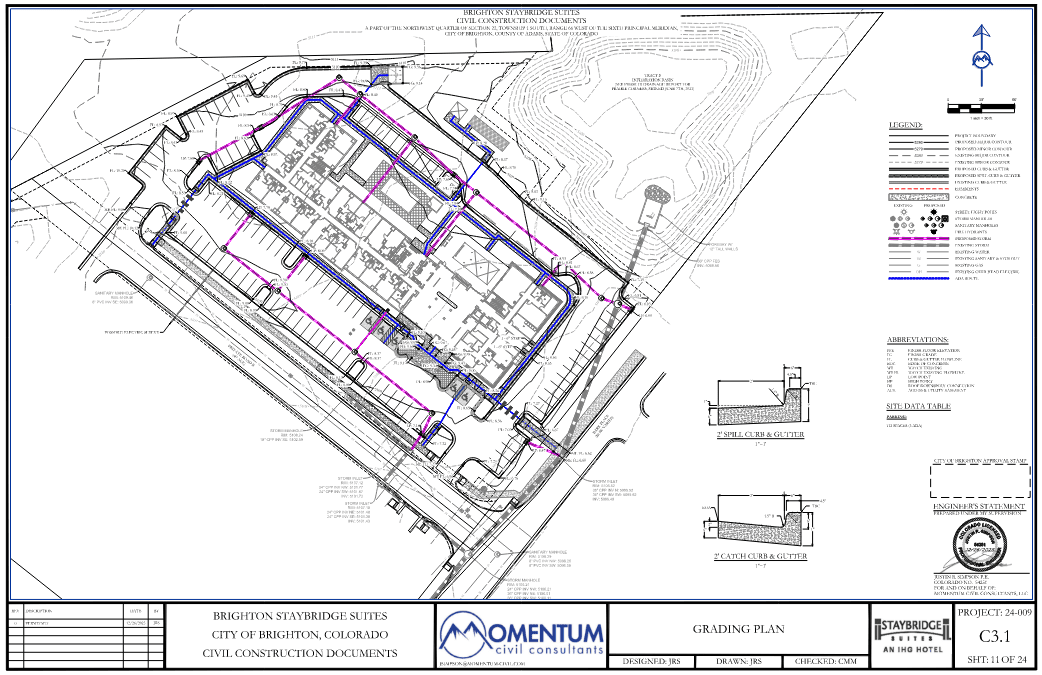
From a drainage perspective, the site was designed to maintain historic drainage patterns and route post-development runoff through the project’s storm sewer system to an existing regional infiltration basin, supporting water quality and low impact development goals while avoiding increased downstream impacts.
Key Elements
- Hospitality site planning: circulation and parking layout supporting a 100-room hotel program
- Integrated drainage concept: storm sewer designed for the 100-year event with hydraulic grade line kept below grade, and runoff directed to the existing infiltration basin
- Floodplain awareness: the site is identified within Zone X (outside the 0.2% annual chance floodplain)
Momentum’s Services (Civil Design)
Momentum supported the project from early design through permit-ready civil documents, including:
- Civil Site Plan / Final Development Plan documents (grading + utility planning)
- Civil Construction Documents including detailed grading, utility services, storm sewer design, and ADA-related vertical coordination
- Phase III Drainage Report and supporting hydrologic/hydraulic analysis in accordance with City of Brighton criteria and MHFD guidance
- Erosion & Sediment Control (ESC) plans consistent with MHFD Volume 3 and City of Brighton standards
Outcome / Value
Momentum delivered a coordinated civil design package that supported the project’s entitlement and permitting pathway—aligning site functionality with robust drainage design and stormwater compliance for a high-visibility hospitality development in Brighton.